



Like Caesar surveying Rubicon’s banks, you stand at a threshold where two outdoor paths diverge. Your choice between patio and balcony shapes not merely square footage, but the rhythm of your days. One offers earthbound communion; the other, aerial solitude. Three distinctions—location, construction, and purpose—will guide your decision, and you’ll discover why selecting wrongly costs more than regret. The first distinction awaits.
Patio vs Balcony: Where You’ll Find Them
Where exactly do patios and balconies belong in the landscape of your home?
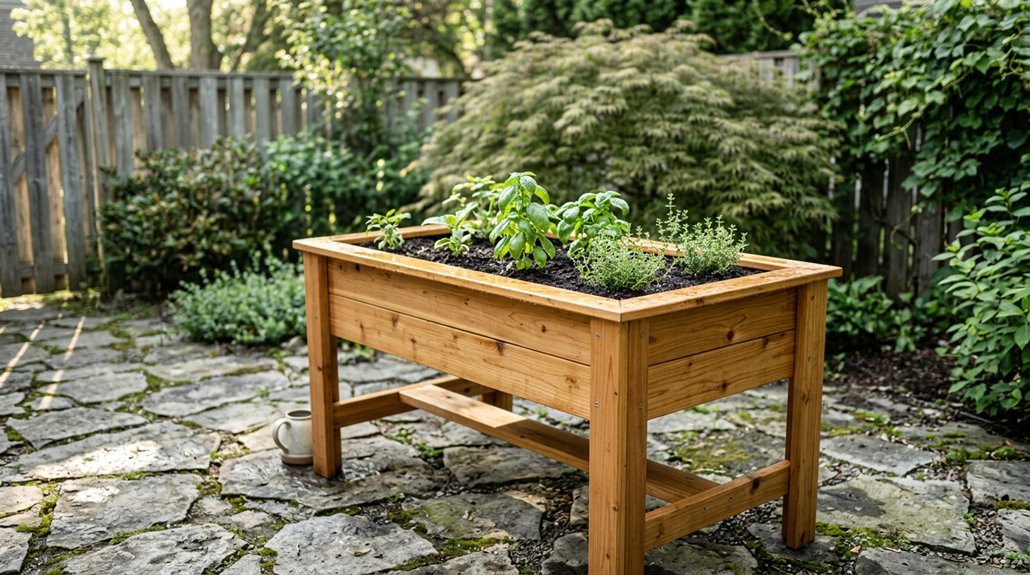
You’ll find your patio at ground-level, whether attached to your foundation or detached in your yard as a separate outdoor space. These versatile platforms, typically paved with stone, brick, or concrete pavers, integrate seamlessly with your gardens and offer expansive room for dining and entertaining. You access them directly from your yard or home’s lower floor.
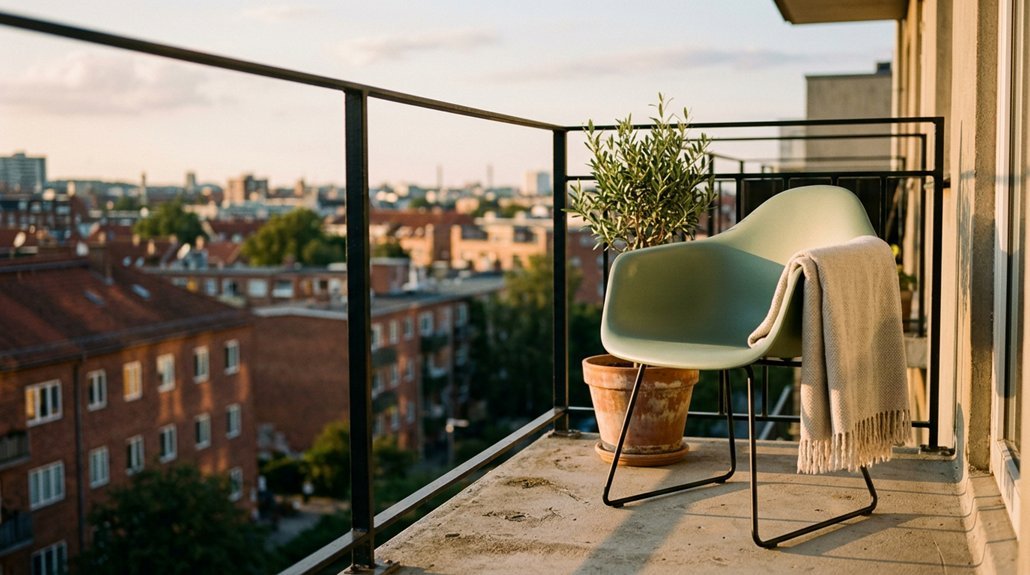
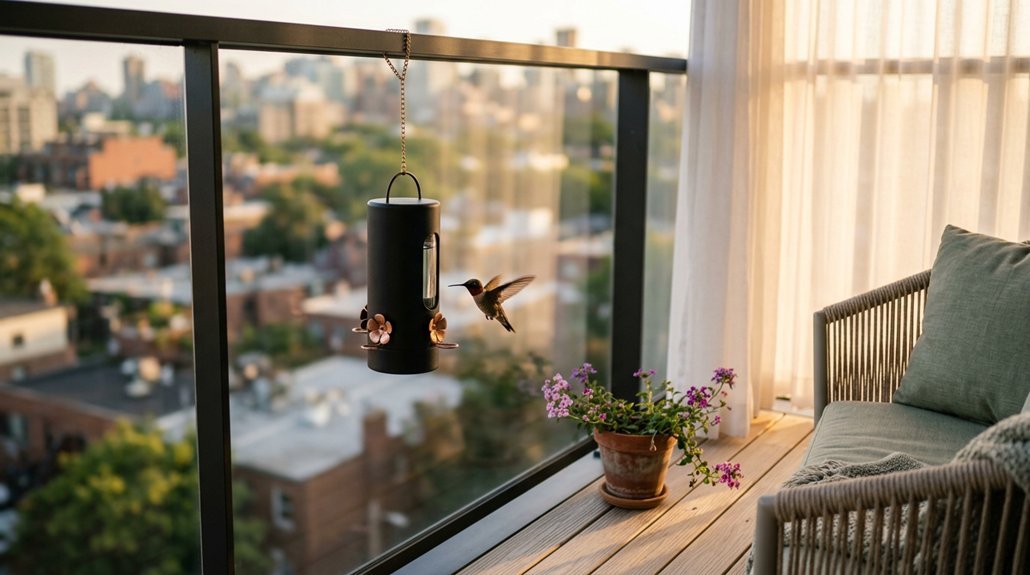
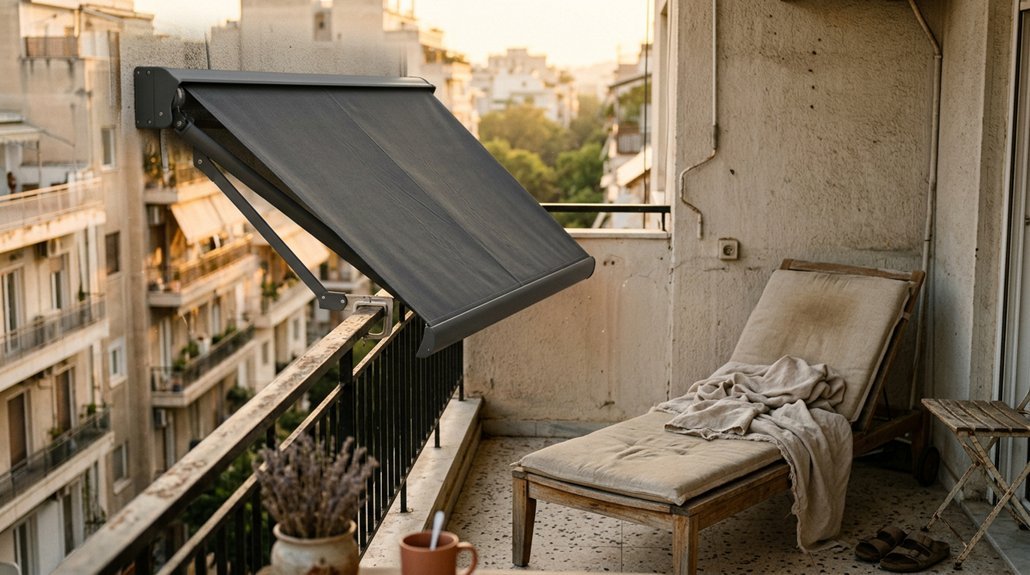
Your balcony, however, occupies an elevated position on second floors or higher, projecting from upper-story walls as a platform enclosed by a railing. You reach this outdoor space through interior rooms, not from ground-level exterior areas. Unlike patios, balconies remain permanently attached to your building’s exterior and never stand detached. They’re compact, private retreats with limited square footage but commanding views.
Recommended Products
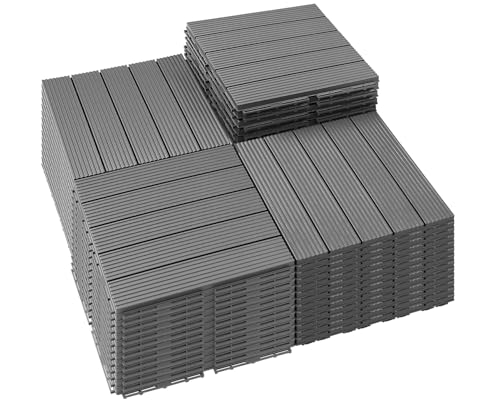
【Sturdy & Waterproof】PrimeZone interlocking deck tiles outdoor are made from high-hardness PP plastic with professional testing, it has excellent stability and load capacity that is not easy to expand, crack or deform. Our plastic outdoor floor tiles are more waterproof and weather-resistant than wood, ensuring they can withstand sunlight, wind, and rain without fading. Our outdoor flooring can stand the test of time remaining strong and beautiful for years.

𝐏𝐑𝐄𝐌𝐈𝐔𝐌 & 𝐃𝐔𝐑𝐀𝐁𝐋𝐄 𝐀𝐂𝐀𝐂𝐈𝐀 𝐖𝐎𝐎𝐃: Made from 100% natural acacia wood with a deep-oil finish, these interlocking decktiles are sturdy, water-resistant, and built for outdoor conditions. Sanded smooth for a premium wood grain look, a smooth-finished surface, and a noticeably smoother barefoot feel - comfortable for families and pets.

Wet-Area Ready, No Sealing Required: Pre-finished with cured linseed oil — a natural plant-based wood finish — these tiles install straight from the box — no sealant, no prep, no waiting. Raised base channels water underneath for patios, balconies, pool surrounds, and shower floors
How They’re Built: Open Patios vs. Enclosed Balconies
How do you begin constructing these fundamentally different outdoor living spaces? You start with elevation. You build a patio at ground level, laying stone, brick, or concrete pavers directly onto prepared earth with drainage planning and ground-level load considerations in mind. You gain access from your yard or through sliding doors, creating a flexible surface for dining or kitchens.
You construct a balcony as an elevated platform projecting from upper floors, requiring vertical load-bearing support integrated into your building’s structure. You cannot ground-mount this enclosure. You frame it with concrete, wood, or metal, then surround it with a railing meeting safety height standards. You enter from an adjacent room, not from outside. These distinct construction materials and structural demands shape what you can build, where you can build it, and how you’ll use your finished space.
Recommended Products

Spacious & Comfortable Dining Set: The patio dining table features a 1.77" umbrella hole, perfect for sunny or rainy days. Measuring 66.9" L x 32.3" W x 29.5" H, it offers ample space for meals or games and supports up to 280 lbs. The dining chairs (21.7" L x 24.2" W x 33.5" H) are built to withstand up to 350 lbs, ensuring a sturdy and comfortable seating experience for all

Premium HDPE Material:Crafted from high-density polyethylene (HDPE poly lumber), this heavy-duty outdoor table offers the classic aesthetic of painted wood without the maintenance. Unlike traditional timber, our HDPE material won't rot, splinter, peel, or crack. It’s a sustainable, eco-friendly choice that stands up to the elements, ensuring your 8-person dining table remains beautiful and functional for years to come.

Non-Rusting HDPE Boards: Built for outdoor dining, the wood-grain HDPE boards resist moisture and won’t rust. Their rust resistance comes from the material itself, without relying on a protective anti-rust coating. Enjoy an inviting patio setup with HDPE surfaces that need no rust touch-ups. Metal hardware requires routine care
Which One Fits Your Life: Entertaining Spaces or Private Retreats
When you’re deciding between these two outdoor spaces, you’ll need to match your lifestyle to what each structure can realistically deliver.
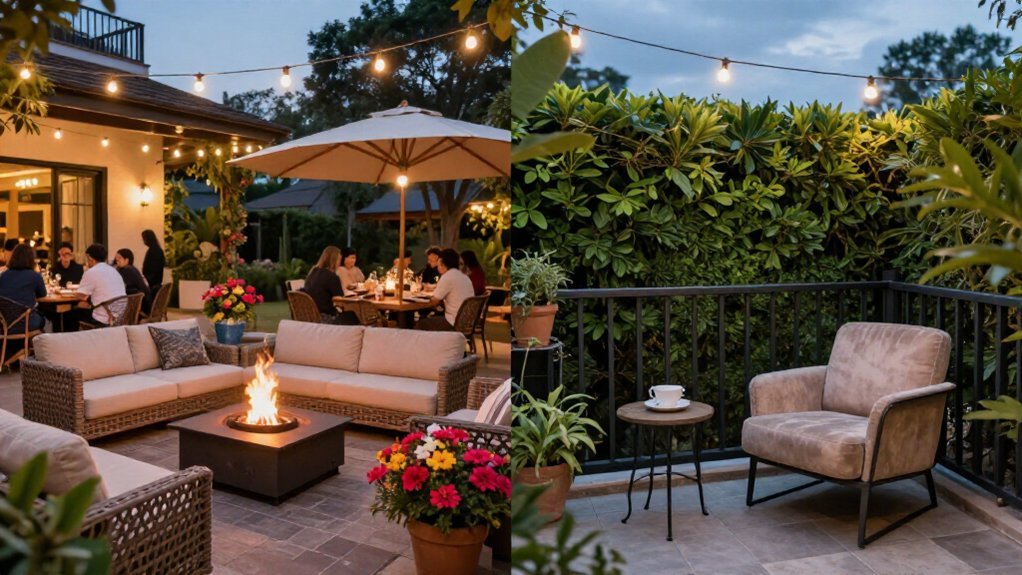
If you love entertaining, you’ll gravitate toward a patio. This ground-level outdoor space offers generous size for dining sets, grills, and lounge areas, plus direct yard access that lets guests flow freely between indoor and outdoor zones. You’ll host barbecues, birthday parties, and summer dinners without worrying about load limits or vertical constraints.
If you crave a private retreat, you’ll prefer a balcony. The elevation creates natural privacy, shielding you from street-level observation while you enjoy morning coffee or evening reading. You’ll sacrifice size, balconies typically span 5 to 7 feet, and you’ll navigate stairs or interior access, but you’ll gain an intimate sanctuary above the bustle. Choose based on whether you prioritize gathering or solitude.
Recommended Products

【Safety for Kids & Pets】Stair baby gate net ensures reliable protection, preventing children from passing through banisters. Smooth, bump-free surface protects delicate skin while securely holding the net in place, offering peace of mind

Sturdy & Durable Material: Made of high-quality iron for stability and durability and is able to withstand rain, snow, and outdoor weather thanks to its black powder coating, which protects the metal and reduces chance of peeling, scratches, and discoloration

REFRESH YOUR OUTDOOR SPACE: Transform your porch, deck, patio, or balcony railing with the Weatherables Greenwich Deck and Porch Railing Kit. Our vinyl rail kit offers a sophisticated look, is easy to install, and is made to withstand time and weather.